
Open House Sun, Sep 13th 01:00 PM - 04:00 PM
Address
17833 Cirrus Drive, Canyon Country, CA
Price
$ 910,500
Property Attributes
- MLS#SR26186440
- TypeSingle Family
- Listing Status Active
- CountyLOS ANGELES
- CityCanyon Country
- AreaCanyon Country 1
- NeighborhoodCustom Canyon Country 1
- Zip91350
- StyleContemporary
- Year Built2023
- Price$ 910,500
- Bedrooms3
- Full Bathrooms2
- Half Bathrooms1
- Sqr Footage1929
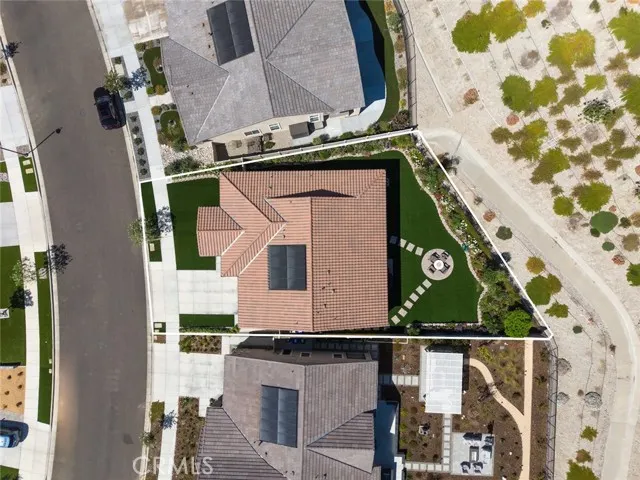
- Lot Size0.1632 Acres
Data Source:
Crisnet MLS
Property Description
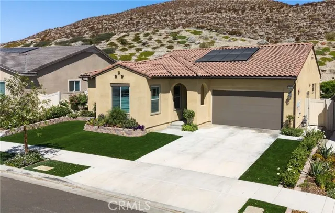
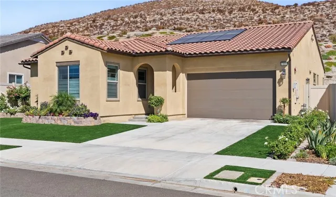
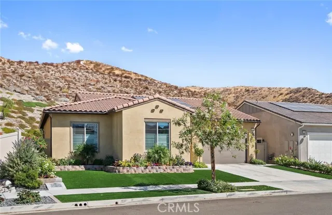
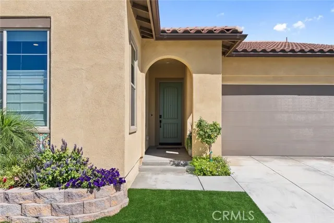
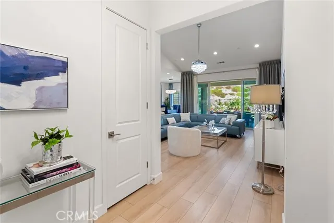
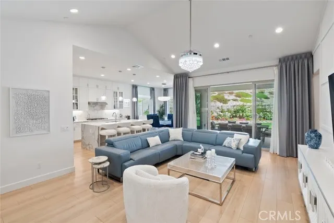
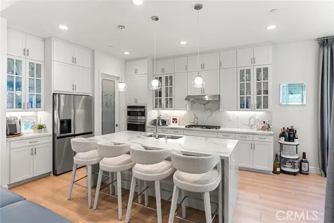
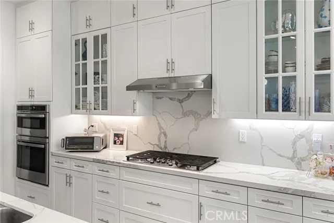
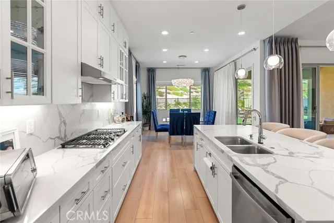
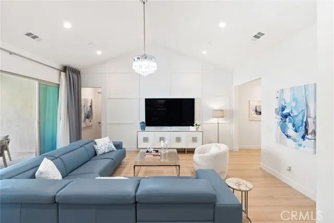
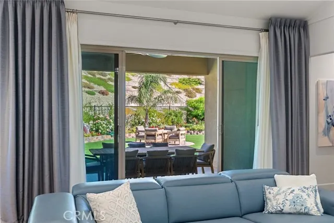
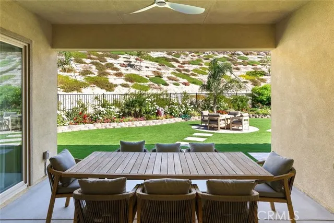
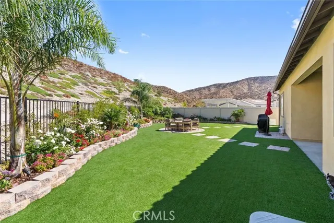
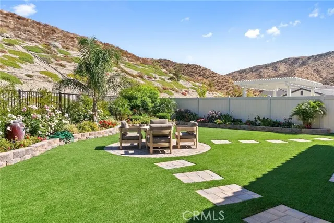
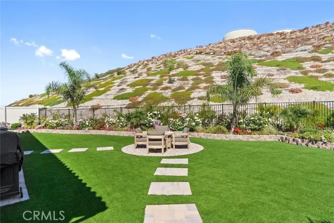
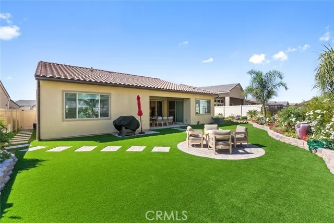
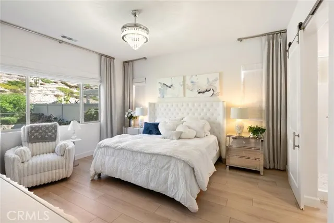
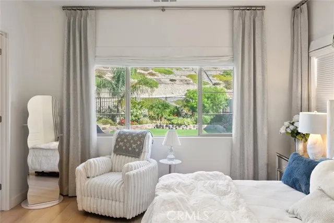
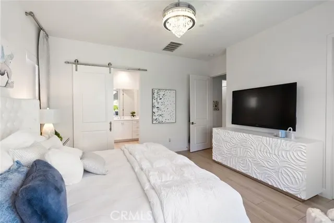
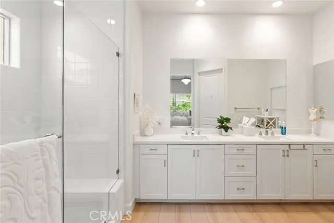
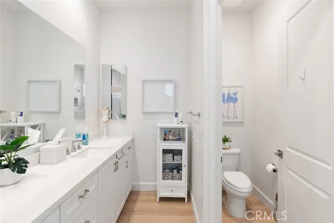
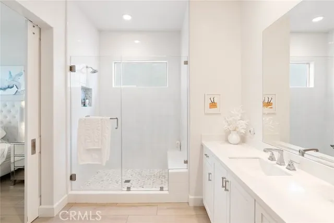
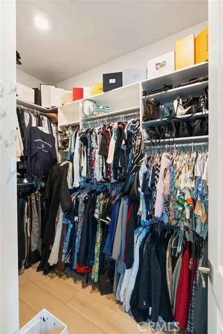
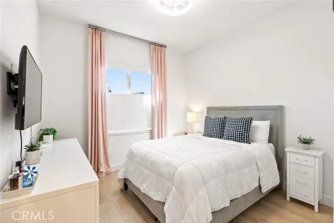
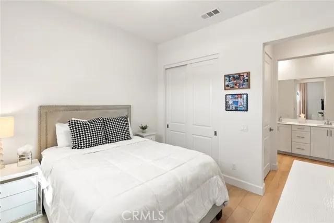
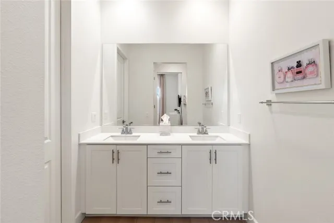
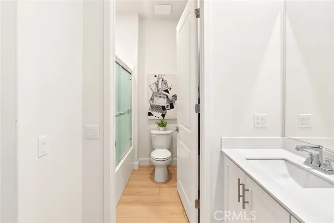
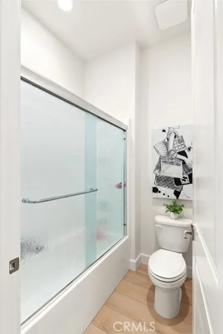
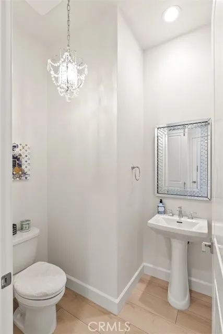
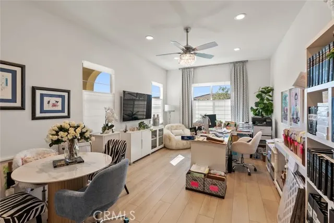
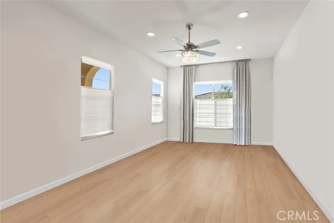
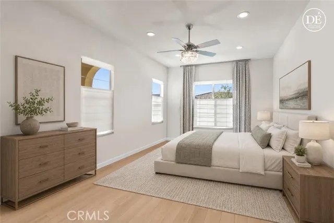
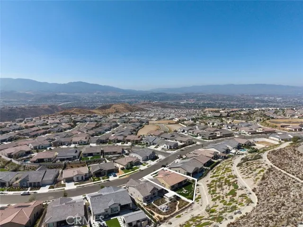
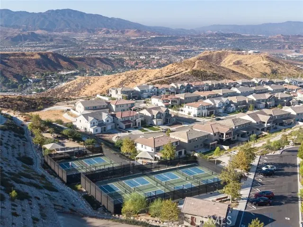
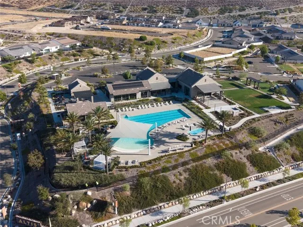
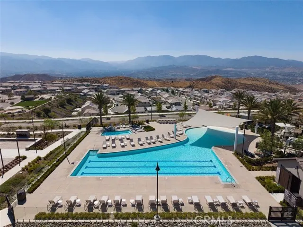
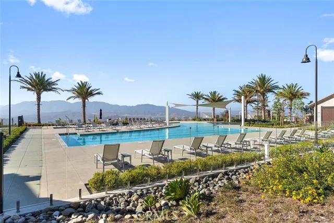
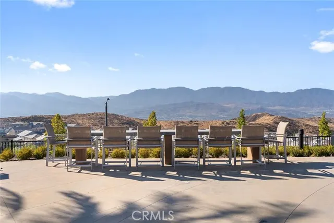
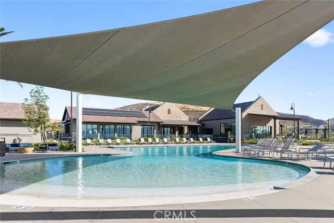
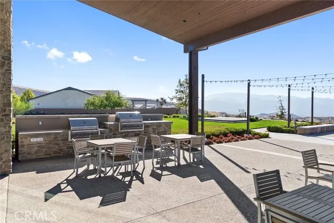
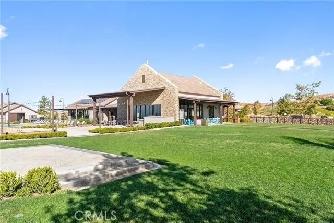
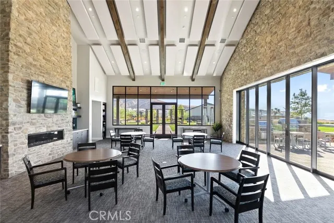
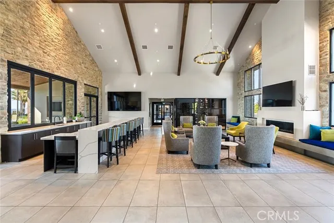
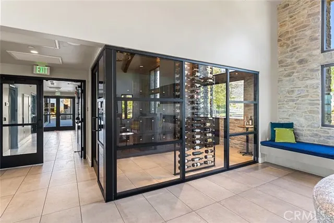
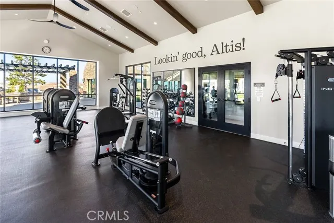
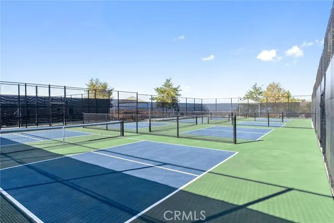
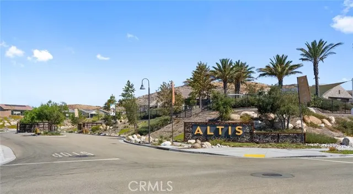
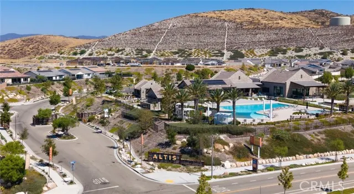
Experience elevated single-story living in Altis at Skyline Ranch, an upscale, desirable gated 55+ community nestled within the picturesque hills of Santa Clarita. Newly built in 2023, this beautifully appointed residence offers 1,929 square feet of thoughtfully designed living space with 2 bedrooms and 2.5 baths + extended convertible 3rd bedroom/ office. The flexible layout includes an open floor plan, high ceilings, and double sliding doors to the private, hillside backyard. The upgraded kitchen features quartz countertops with a waterfall island, glass cabinetry, and sparkling pendant lights. The Altis community offers a full time activity director, planned events, a clubhouse, a gym, pool & spa, pickleball court, dog park, walking paths, and more, offering the ultimate lifestyle! Conveniently located near the 14 freeway, as well as dining, grocery stores, and other every day needs. This home offers the complete package of aesthetic, comfort, and lifestyle!
| Price History | |
|---|---|
| 9/2/2026 | Listed $910,500 |
General Features
| Living Area | 1929.00 |
|---|---|
| Sewer | Public Sewer |
| Heating | Central |
| Cooling | Central Air |
| Utilities | Cable Available |
| Appliances | ENERGY STAR Qualified Appliances,Gas Cooktop,Microwave,Self Cleaning Oven,Range Hood,Electric Oven,Dishwasher |
| HOA Fee | 295.00 |
| Garage Spaces | 2.00 |
| Patio/Porch Features | Covered |
| Architectural Style | Contemporary |
| Pool Features | Community |
| Security Features | Gated Community |
| Construction Materials | Stucco |
| Year Built | 2023 |
| Electric | 220 Volts in Garage |
| View | Mountain(s),Hills |
| Assessments | None |
| Levels | One |
| Property Subtype | Single Family Residence |
| Community Features | Dog Park,Street Lights,Sidewalks |
| Assoc Fee Paid Per | Monthly |
| County | Los Angeles |
| Property Type | Residential |
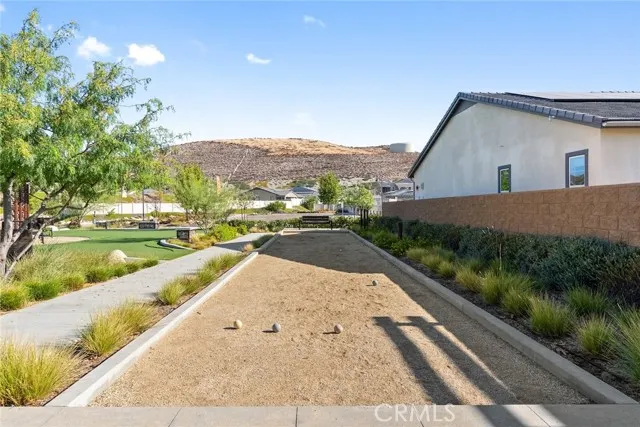
| Association Amenities | Spa/Hot Tub,Picnic Area,Biking Trails,Pickleball,Pool,Fire Pit,Outdoor Cooking Area,Barbecue,Controlled Access,Clubhouse,Bocce Ball Court,Maintenance Grounds,Recreation Room,Gym/Ex Room,Dog Park |
| HOA | Yes |
| Attached Garage | Yes |
| Subdivision Name | Custom Canyon Country 1 (CCAN1) |
| Full Baths | 2 |
| Directions | Sierra Hwy to Skyline Ranch Rd,Exit first roundabout to Stratus St,Enter in 2nd Altis gate on Vertex. Turn right on Cirrus. |
| City | Canyon Country |
| Co-Listing Agent | Cynthia Miller - BRE#00950049 |
| Listing Agent | Aubrey Jack - BRE#02395162 |
| Disclosures | CC And R's,Homeowners Association |
| Association Name | Altis at Skyline Homeowners Association |
| Entry Location | Front door,garage |
| Senior Community Y/N | Yes |
| High School District | William S. Hart Union |
| Number Of Units Total | 1 |
| MLS Area | CAN1 - Canyon Country 1 |
| Lot Size Units | Square Feet |
| Lot Size Square Feet | 7110.00 |
| Spa Features | Community |
| Subdivision Name | Custom Canyon Country 1 (CCAN1) |
| Attached Structure | Detached |
| Price Per Square Foot | 472.01 |
| Property Condition | Turnkey,Updated/Remodeled |
| Virtual Tour | https://drive.google.com/file/d/1brrw3BMXI4a19fIkVZ6iqSAZl0MuMPw9/view?usp=sharing |
| Structure Type | House |
| Living Area Units | Square Feet |
| Standard Status | Active |
| Year Built Source | Assessor |
| Tax Lot | 166 |
Interior Features
| Interior Amenities | Quartz Counters,High Ceilings,Pantry,Recessed Lighting,Open Floorplan |
|---|---|
| Flooring | Vinyl |
| Fireplace Features | None |
| Total Stories | 1 |
| Common Walls | No Common Walls |
| Air Conditioning Y/N | Yes |
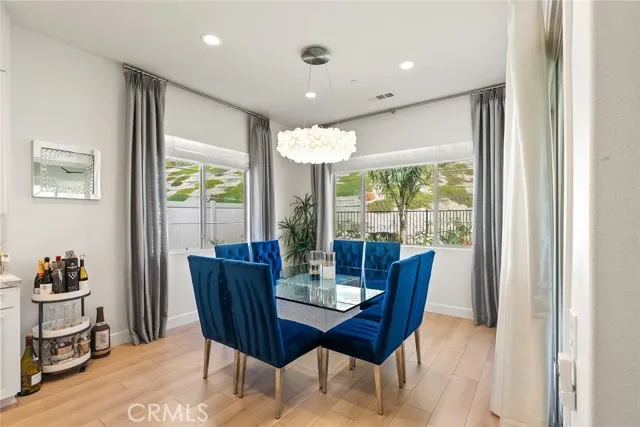
| Eating Area | Dining Room,In Kitchen |
| Heating Y/N | Yes |
| Laundry Y/N | Yes |
| Window Features | Custom Covering |
| Half Baths | 1 |
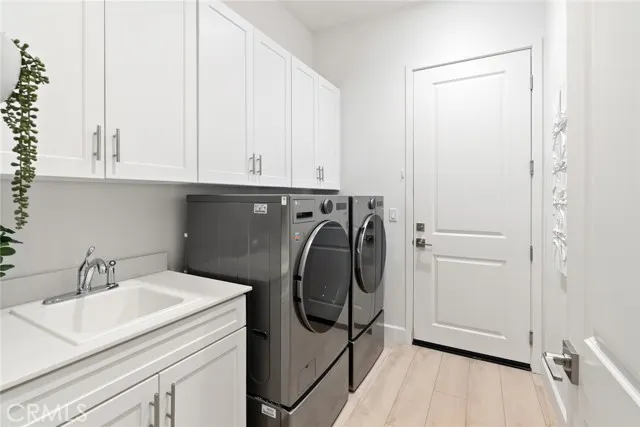
| Laundry Features | Gas & Electric Dryer Hookup,Washer Hookup |
| Total Bedrooms | 3 |
| Entry Level | 1 |
| Room Type | Laundry,Bonus Room,All Bedrooms Down,Foyer,See Remarks,Kitchen,Living Room,Primary Suite |
| Appliances Y/N | Yes |
| Main Level Bedrooms | 3 |
| Main Level Bathrooms | 3 |
| Full + 3/4 Baths | 2 |
| LivingAreaSource | Assessor |
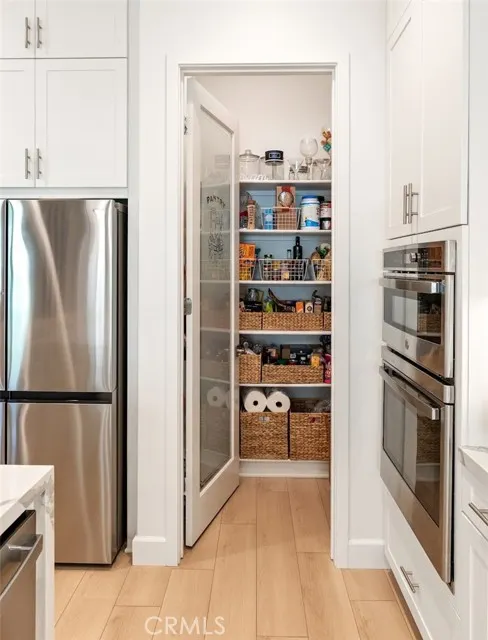
| Kitchen Features | Kitchen Open to Family Room,Quartz Counters,Kitchen Island,Walk-In Pantry |
| Total Baths | 3 |
Exterior Features
| Parking Features | Direct Garage Access,Garage Faces Front,Garage Door Opener,Garage - Two Door |
|---|---|
| Lot Features | Landscaped,0-1 Unit/Acre |
| Water Source | Public |
| Total Parking | 2.00 |
| Lot Size Area | 7110.0000 |
| Spa | Yes |
| Parking Y/N | Yes |
| Patio Y/N | Yes |
| Lot Size Acres | 0.1632 |
| Road Surface Type | Paved |
| Lot Size Source | Assessor |
| Door Features | Sliding Doors |
| Builder Model | 3 |
Amenities
- Foreclosure
- Views
- Short Sale
- New Construction
- Adult 55+
- Lease To Own
- No HOA Fees
- Furnished
- Primary On Main
- Air Conditioning
- Seller Finance
- Green
- Fixer Upper
- Horse
- Golf
- Fireplace
- Deck
- Garage
- Basement
- Pool
Property vs Single Family Average in 91350
Price
Year Built
Visits
 Based on information from CRISNet MLS as of September 12, 2026 2:58 AM UTC All data, including all measurements and calculations of area, is obtained from various sources and has not been, and will not be, verified by broker or MLS. All information should be independently reviewed and verified for accuracy. Properties may or may not be listed by the office/agent presenting the information. The listing broker's offer of compensation is made only to participants of the MLS where the listing is filed.

 Greater Antelope Valley Association of Realtors®: All information deemed reliable but not guaranteed. All properties are subject to prior sale, change or withdrawal. Neither listing broker(s) or information provider(s) shall be responsible for any typographical errors, misinformation, misprints and shall be held totally harmless.
