
Address
21 Sweetbay Road, Rancho Palos Verdes, CA
Price
$ 1,499,000
Property Attributes
- MLS#P127486
- TypeSingle Family
- Listing Status Active
- CountyLOS ANGELES
- CityRancho Palos Verdes
- AreaPV Dr South
- Zip90275
- StyleSingle Family Residence
- Year Built1951
- Price$ 1,499,000
- Bedrooms5
- Full Bathrooms4
- Half Bathrooms0
- Sqr Footage3362
- Lot Size0.5969 Acres
Data Source:
Crisnet MLS
Property Description
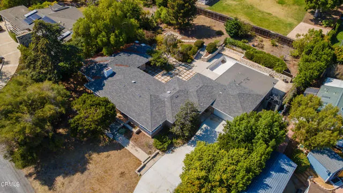
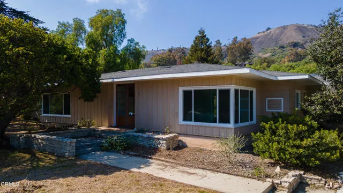
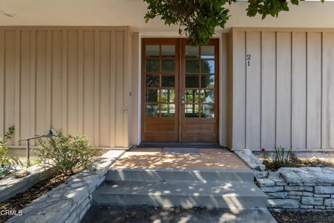
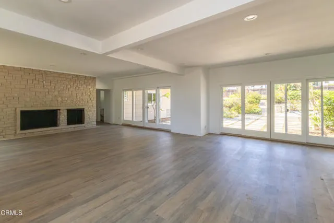
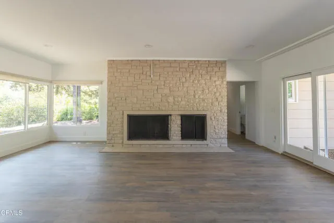
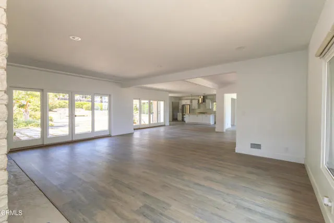
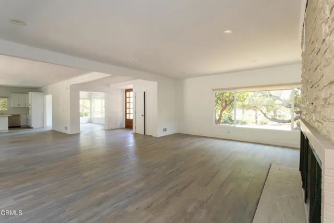
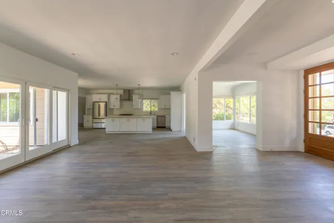
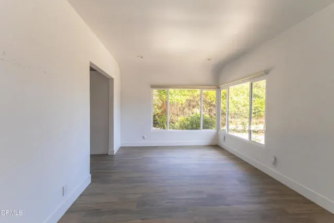
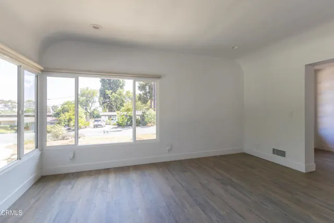
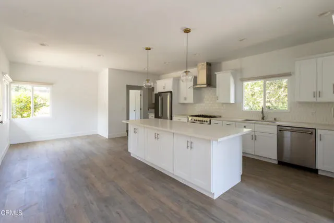
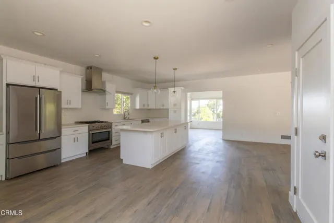
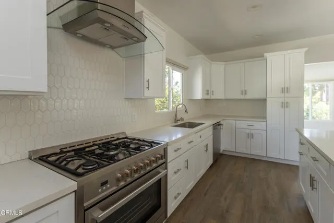
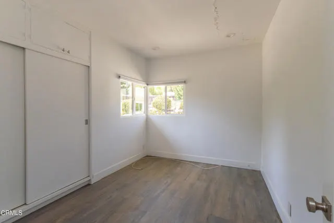
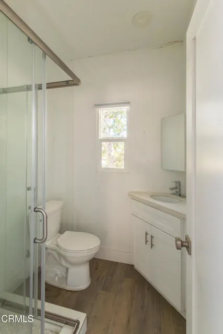
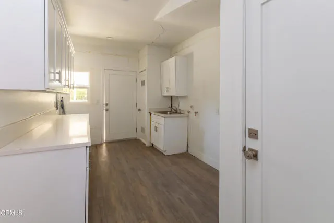
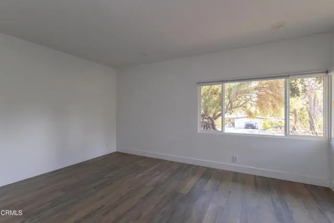
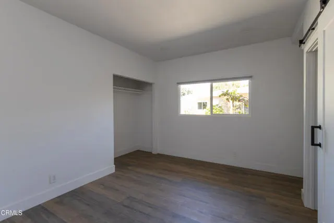
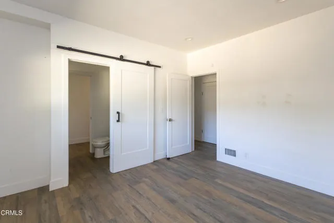
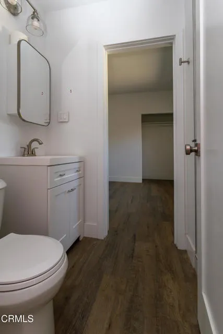
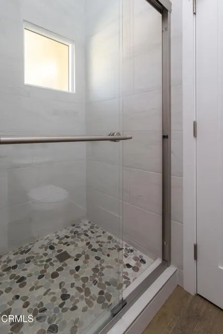
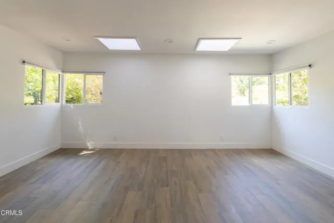
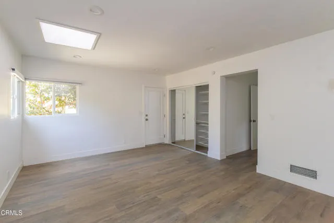
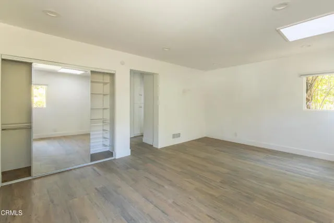
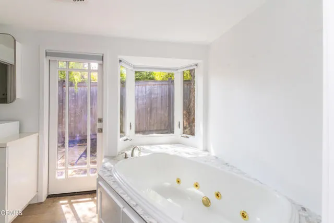
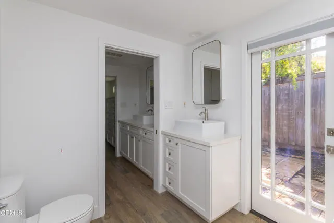
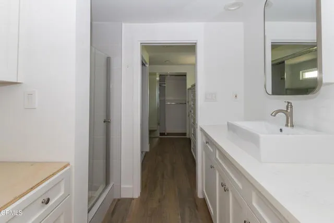
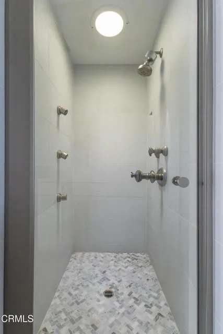
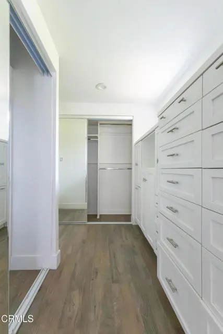
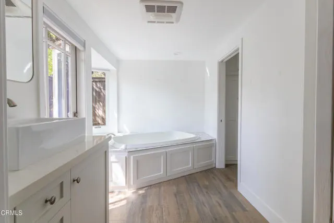
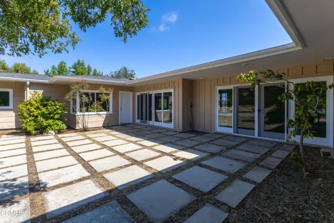
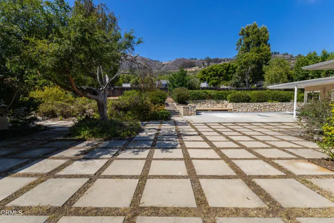
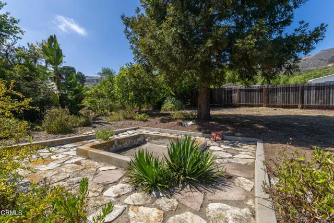
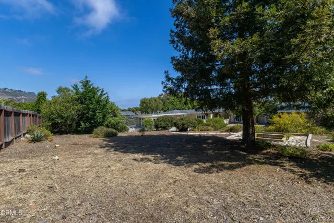
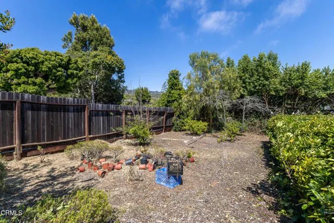
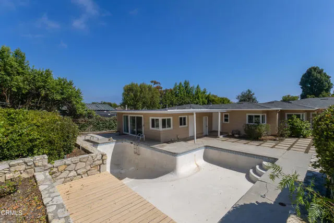
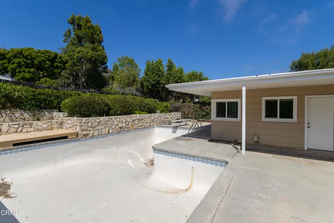
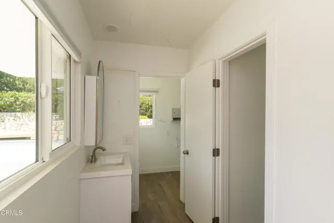
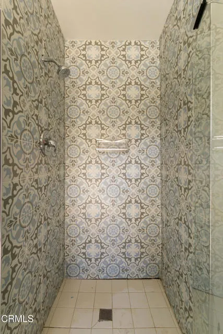
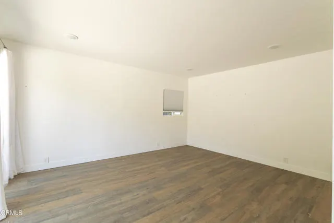
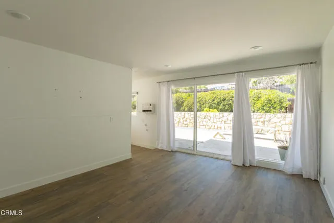
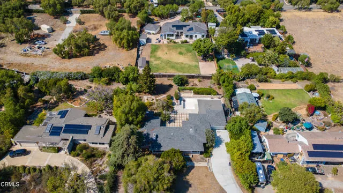
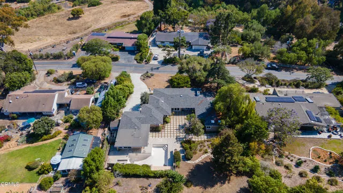
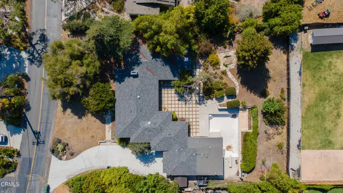
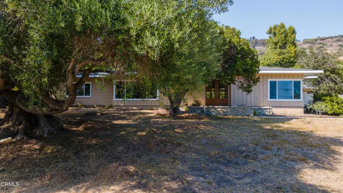
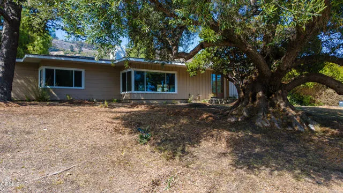
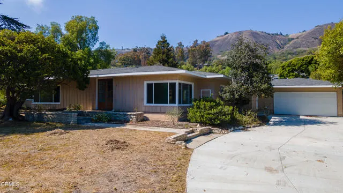
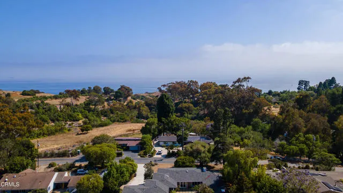
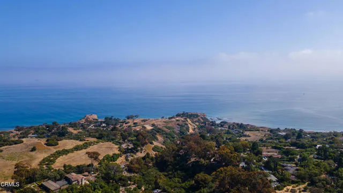
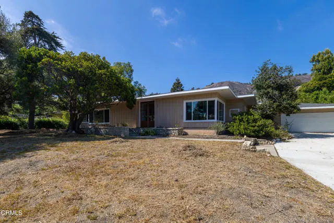
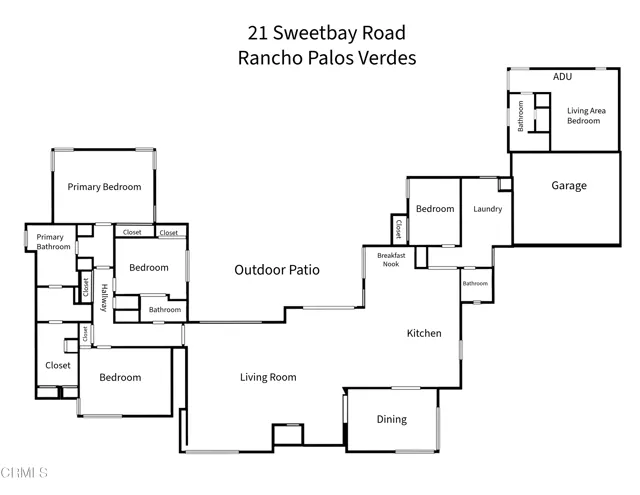
Nestled within the prestigious Portuguese Bend enclave of Rancho Palos Verdes, this expansive property presents a rare opportunity to own in one of the South Bay's most sought-after coastal communities. Known for its private setting, equestrian lifestyle & proximity to scenic coastline, this location offers a unique blend of tranquility and natural beauty. A double-door entry opens to a bright, open floor plan with wide-plank engineered wood flooring throughout the main living areas. The dining room is accented by a distinctive barrel ceiling, while the living room features recessed lighting, a fireplace & large picture windows overlooking the front grounds. Sliding glass doors create seamless access to the backyard & enhance the indoor-outdoor flow. The kitchen offers a large center island with stone countertops, abundant cabinetry, recessed lighting & a full suite of stainless steel Cosmo appliances. A breakfast nook & additional patio access further extend the living space. Just beyond the kitchen, you'll find a guest bedroom, a 3/4 bathroom & a laundry room with storage & direct access to both the backyard & driveway. The bedroom wing includes multiple well-sized rooms with ample closet space. One bedroom features an ensuite bath with a glass-enclosed shower that also includes hallway access leading to the second bedroom. The primary suite offers a private retreat with skylights, backyard access, multiple closets & an expansive ensuite bath. Highlights include a jetted soaking tub with custom tile surround, dual vanities with vessel sinks, a separate shower & a large walk-in closet with built-ins. The backyard is designed for relaxation & entertaining, featuring a pool with a surrounding deck, an upper yard area & a fire pit space. A detached studio ADU near the pool provides added flexibility, complete with its own bathroom, living area, sliding glass door & in-wall air conditioning. Please note: the property has been impacted by the Rancho Palos Verdes land movement, resulting in visible cracking & structural shifting. Additionally, while public water service is available, gas & electrical utilities are not currently connected. Power solutions such as generators & propane systems are commonly utilized in the area. With its expansive lot, flexible layout & premier coastal location near Terranea Resort & Trump National Golf Club, this property offers a compelling opportunity to reimagine & invest in one of Rancho Palos Verdes' coveted communities
| Price History | |
|---|---|
| 6/6/2026 | Listed $1,499,000 |
General Features
| Living Area | 3362.00 |
|---|---|
| Sewer | Unknown |
| Heating | Central |
| Cooling | Central Air |
| Utilities | See Remarks |
| Appliances | Refrigerator,Range Hood,Gas Range,Dishwasher |
| HOA Fee | 1483.68 |
| Garage Spaces | 2.00 |
| Patio/Porch Features | Front Porch,Concrete,Patio Open |
| Pool Features | In Ground |
| Year Built | 1951 |
| View | None |
| Assessments | None |
| Levels | One |
| Property Subtype | Single Family Residence |
| Community Features | Horse Trails,Biking,Hiking |
| Assoc Fee Paid Per | Annually |
| County | Los Angeles |
| Property Type | Residential |
| Association Amenities | Maintenance Grounds |
| HOA | Yes |
| Facing Direction | West |
| Full Baths | 1 |
| Directions | 21 SWEETBAY RDRANCHO PALOS VERDES CA,90275-5914 |
| City | Rancho Palos Verdes |
| Co-Listing Agent | Laura A Berns - BRE#01407023 |
| Listing Agent | Jason Berns - BRE#01787757 |
| Association Name | Portuguese Bend Community Association |
| MLS Area | 169 - PV Dr South |
| Lot Size Units | Square Feet |
| Lot Size Square Feet | 26000.00 |
| Spa Features | None |
| Subdivision Name | Portuguese Bend |
| Attached Structure | Detached |
| Price Per Square Foot | 445.87 |
| Property Condition | Repairs Major,Updated/Remodeled |
| Virtual Tour | https://my.matterport.com/show/?m=FCKSr9b4iyU&brand=0 |
| Structure Type | House |
| Living Area Units | Square Feet |
| Standard Status | Active |
| Year Built Source | Assessor |
| Tax Lot | 21 |
| Virtual Tour | https://my.matterport.com/show/?m=FCKSr9b4iyU&brand=0 |
Interior Features
| Interior Amenities | Quartz Counters,Recessed Lighting,Open Floorplan,Stone Counters |
|---|---|
| Flooring | Tile,Wood |
| Fireplace Features | Living Room |
| Common Walls | No Common Walls |
| Air Conditioning Y/N | Yes |
| Eating Area | Dining Room,In Kitchen,Area |
| Heating Y/N | Yes |
| Laundry Y/N | Yes |
| Window Features | Double Pane Windows |
| Fireplace Y/N | Yes |
| 3/4 Baths | 3 |
| Laundry Features | Inside,Gas Dryer Hookup,Individual Room,Washer Hookup |
| Total Bedrooms | 5 |
| Room Type | Walk-In Closet,Primary Bedroom,Laundry,Kitchen,Living Room,Primary Suite,Retreat,Primary Bathroom |
| Appliances Y/N | Yes |
| Full + 3/4 Baths | 1 |
| LivingAreaSource | Assessor |
| Kitchen Features | Kitchen Open to Family Room,Quartz Counters,Remodeled Kitchen,Self-closing cabinet doors,Kitchen Island,Self-closing drawers |
| Total Baths | 4 |
Exterior Features
| Fencing | Wood |
|---|---|
| Parking Features | Garage,Driveway |
| Water Source | Public |
| Total Parking | 2.00 |
| Lot Size Area | 26000.0000 |
| Fence Y/N | Yes |
| Parking Y/N | Yes |
| Patio Y/N | Yes |
| Lot Size Acres | 0.5969 |
| Lot Size Source | Assessor |
| Sprinklers Y/N | Yes |
Amenities
- Foreclosure
- Views
- Short Sale
- New Construction
- Adult 55+
- Lease To Own
- No HOA Fees
- Furnished
- Primary On Main
- Air Conditioning
- Seller Finance
- Green
- Fixer Upper
- Horse
- Golf
- Fireplace
- Deck
- Garage
- Basement
- Pool
Property vs Single Family Average in 90275
Price
Year Built
Visits
 Based on information from CRISNet MLS as of September 10, 2026 2:56 AM UTC All data, including all measurements and calculations of area, is obtained from various sources and has not been, and will not be, verified by broker or MLS. All information should be independently reviewed and verified for accuracy. Properties may or may not be listed by the office/agent presenting the information. The listing broker's offer of compensation is made only to participants of the MLS where the listing is filed.

 Greater Antelope Valley Association of Realtors®: All information deemed reliable but not guaranteed. All properties are subject to prior sale, change or withdrawal. Neither listing broker(s) or information provider(s) shall be responsible for any typographical errors, misinformation, misprints and shall be held totally harmless.
